285 Hartshorn Drive · Short Hills, New Jersey 07078
The Residence
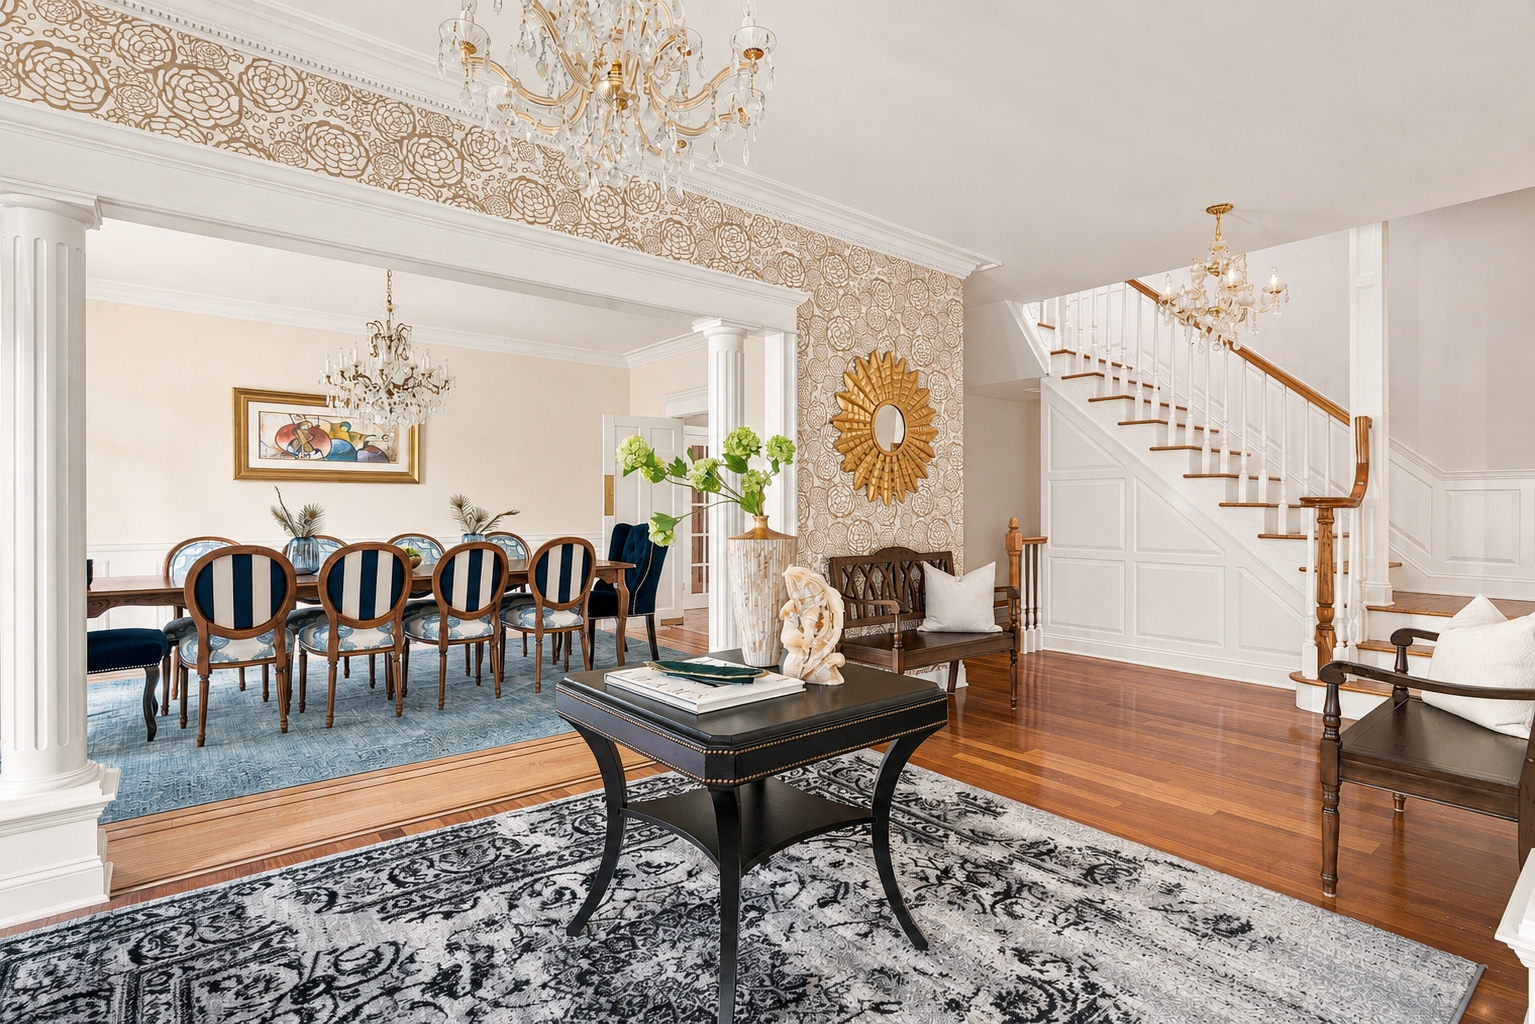
Arrival
Foyer & Arrival
A gracious center hall foyer measuring 9'4" × 16'0" on the first-floor plan sets the tone for the residence, with a curved staircase and crystal chandelier announcing the scale and quality found throughout.
- Foyer9'4" × 16'0"
- StyleCenter Hall Colonial
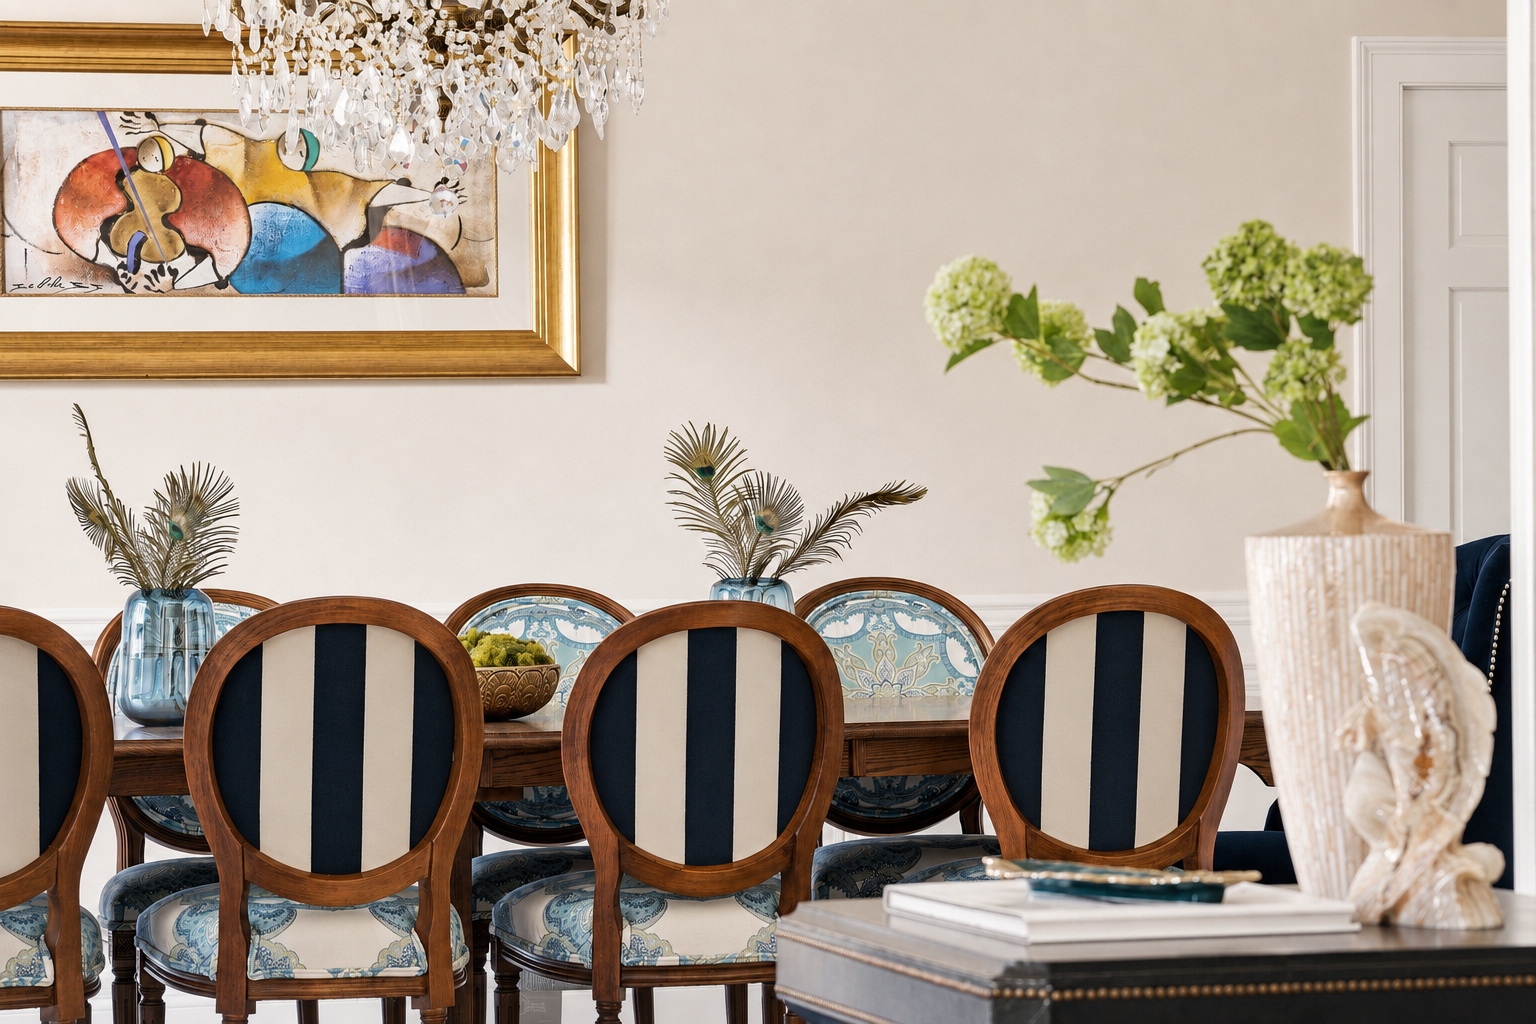
Elegant Entertaining
Living & Dining Rooms
The living room measures 13'7" × 15'8" and the dining area 13'8" × 18'6" on the first-floor plan, together forming a formal sequence designed for elegant entertaining as much as everyday living.
- Living Room13'7" × 15'8"
- Dining Area13'8" × 18'6"
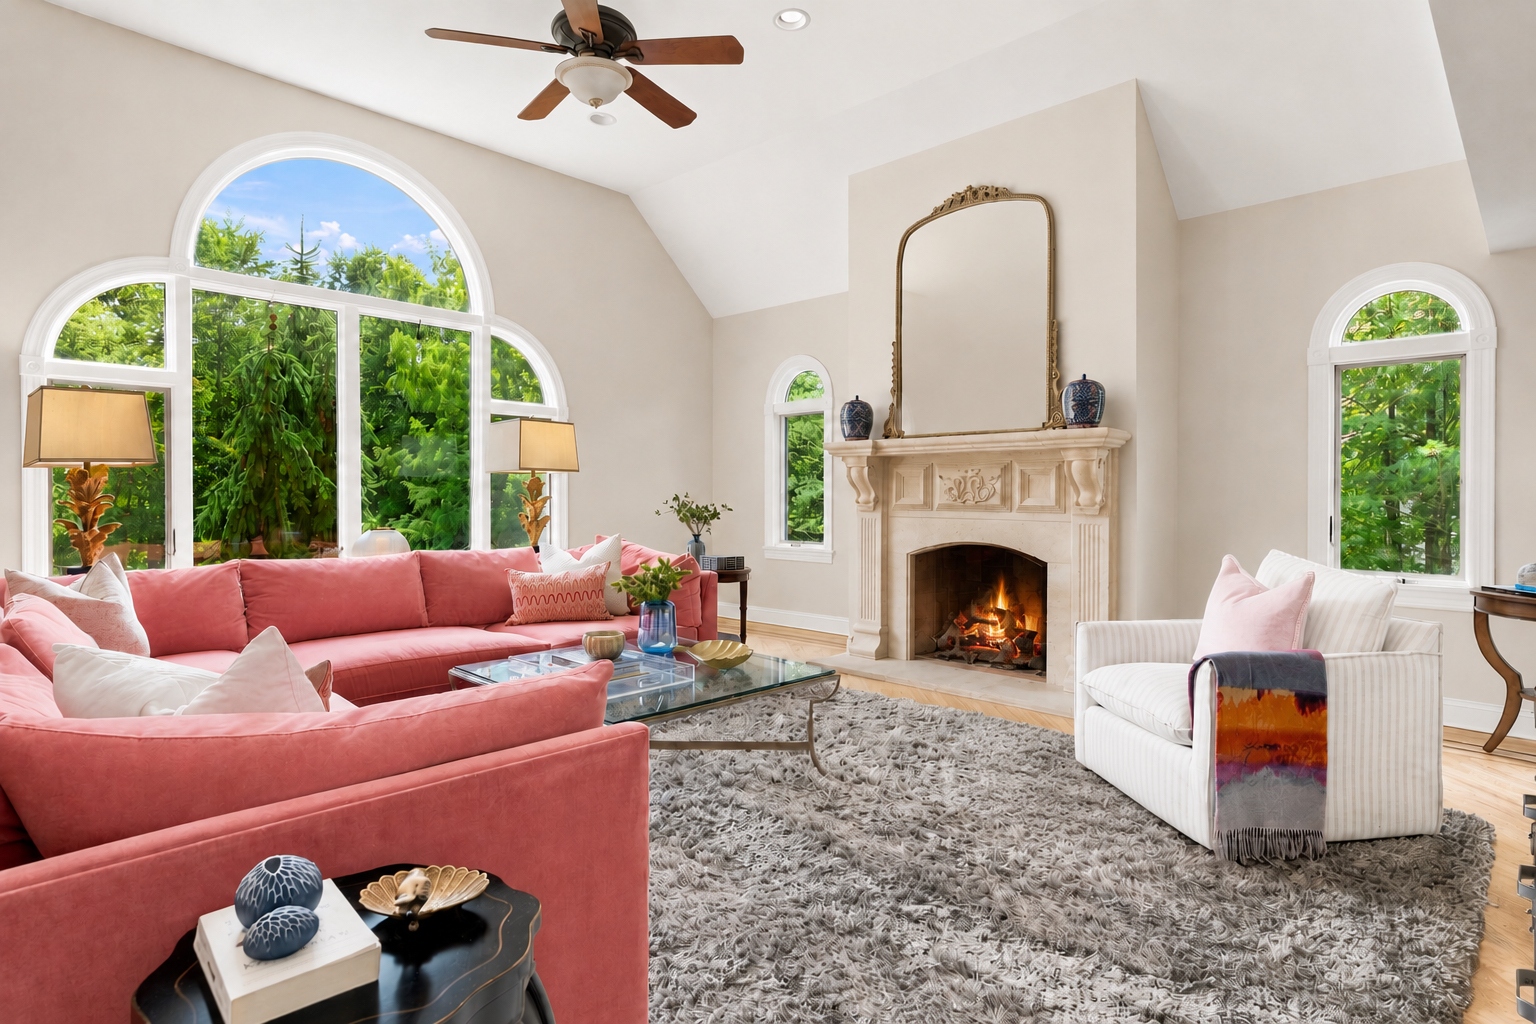
Gathering
The Great Room
At 20'7" × 21'1", the great room is the heart of the main level — generous living space filled with natural light and views across the grounds, ideal for both quiet evenings and larger gatherings.
- Great Room20'7" × 21'1"
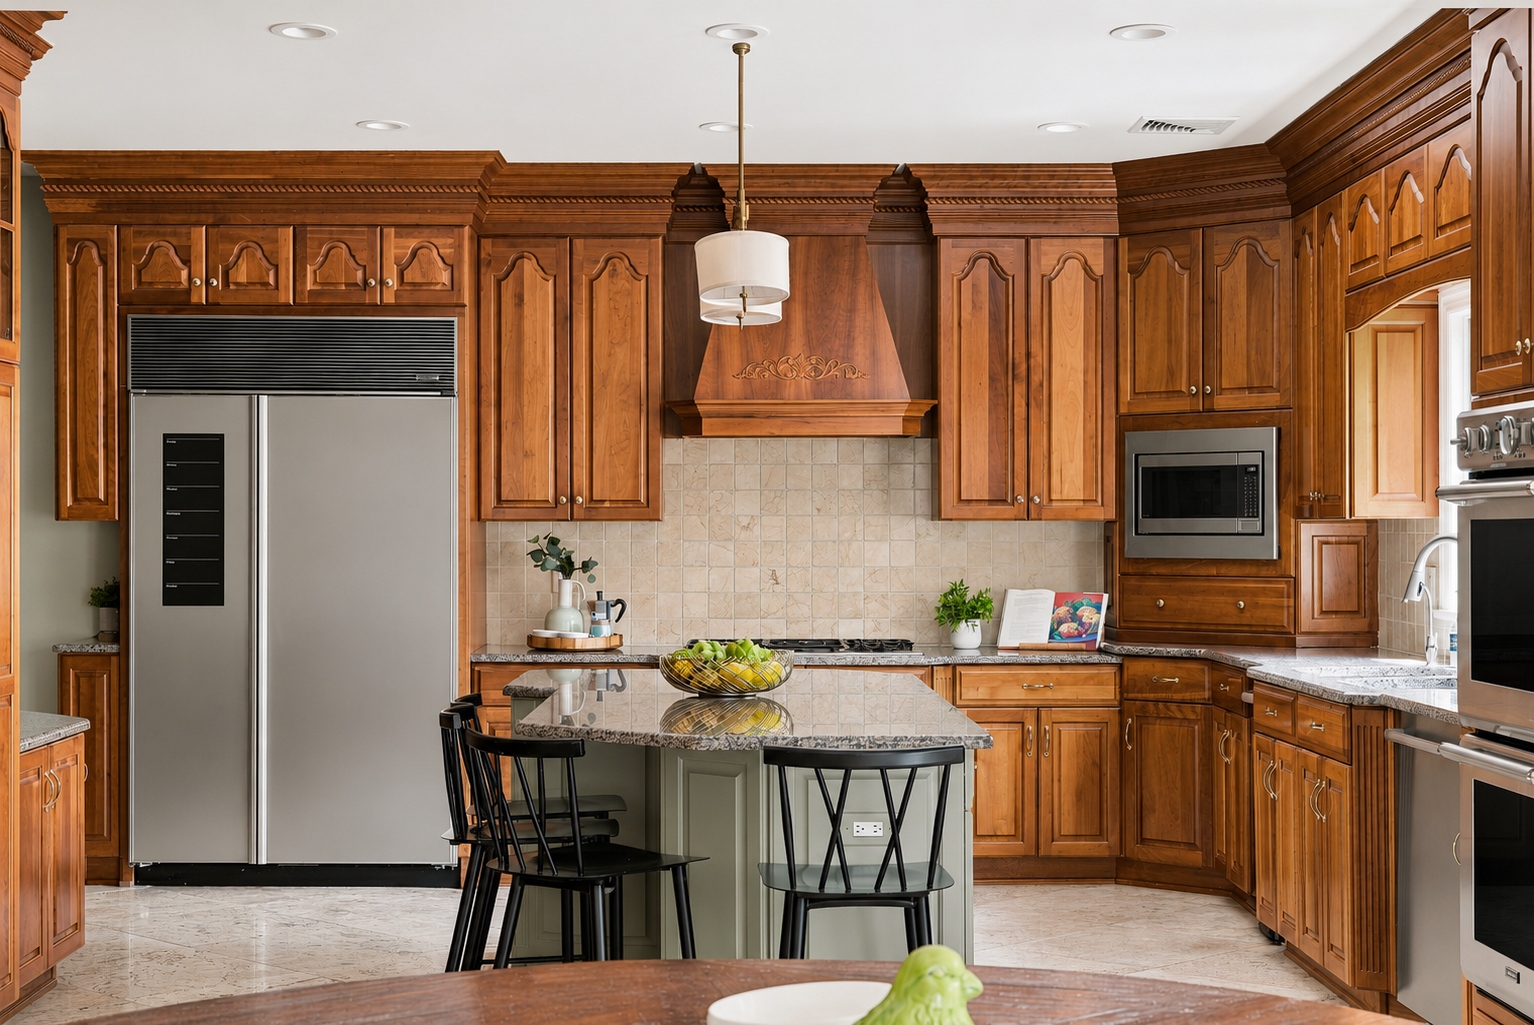
Kitchen & Breakfast
The Gourmet Kitchen
The kitchen measures 16'4" × 14'11" with an adjoining 15'8" × 14'11" breakfast area on the first-floor plan. Granite counters, stainless steel appliances, a marble backsplash, and heated limestone flooring complete a room built for both cooking and gathering.
- Kitchen16'4" × 14'11"
- Breakfast Area15'8" × 14'11"
- FlooringHeated limestone
Natural Light
The Sun Room
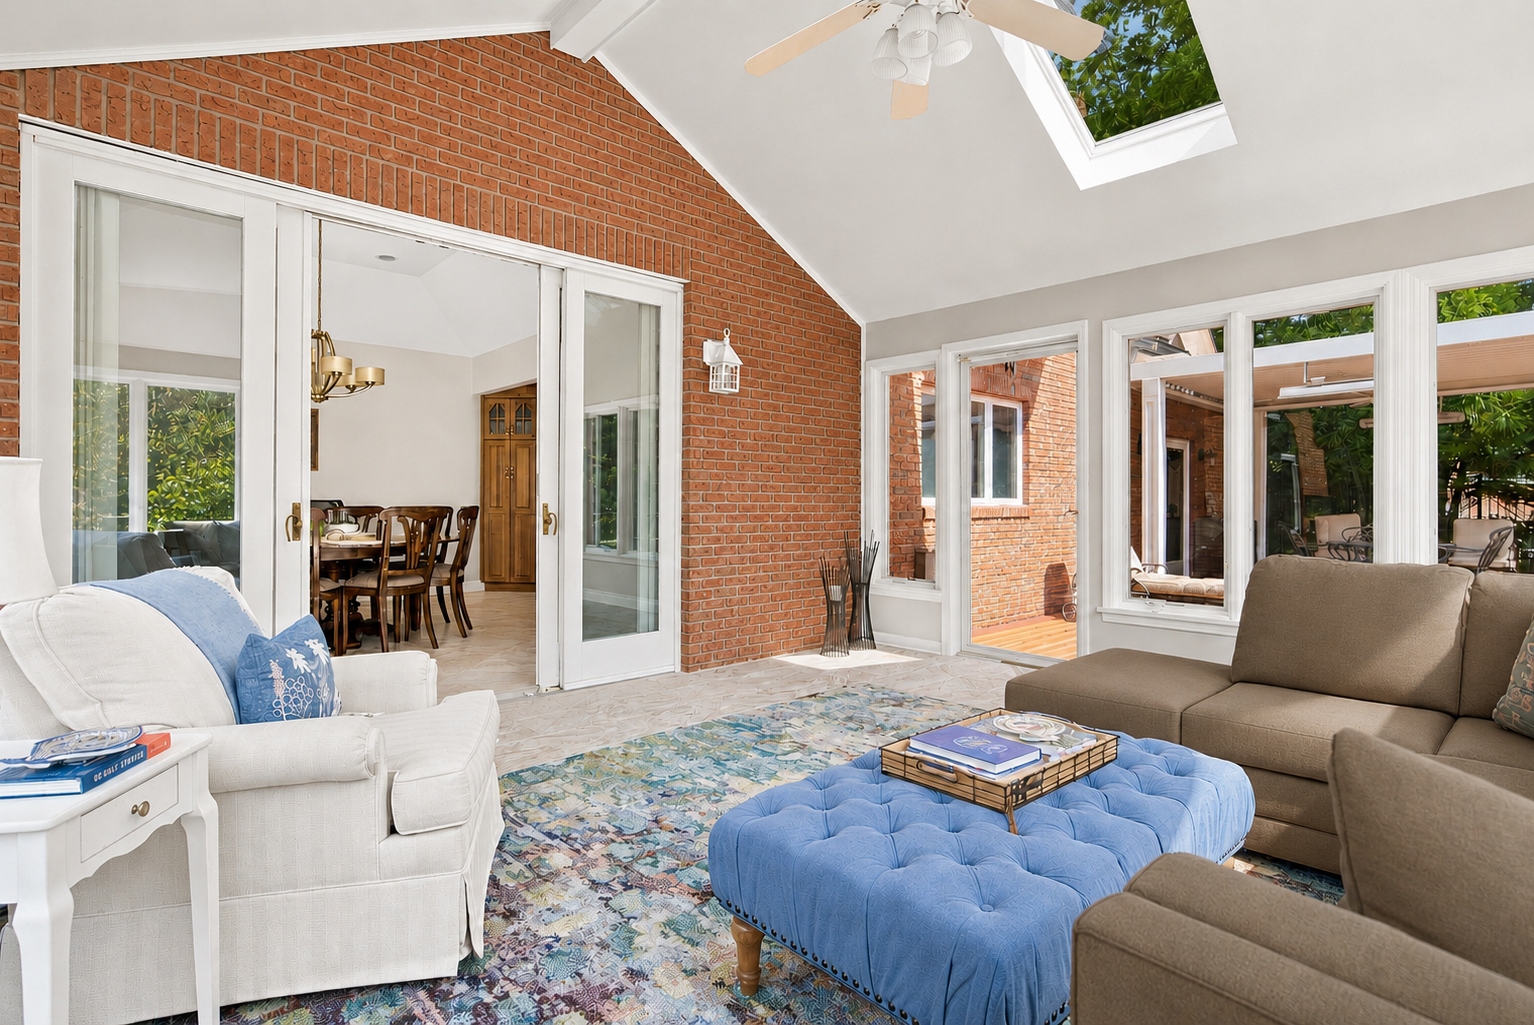
A 16'6" × 16'9" sun room off the main living spaces is walled in glass, drawing in natural light and views across the grounds throughout the day.
- Sun Room16'6" × 16'9"
First Floor
Guest Suite & Office
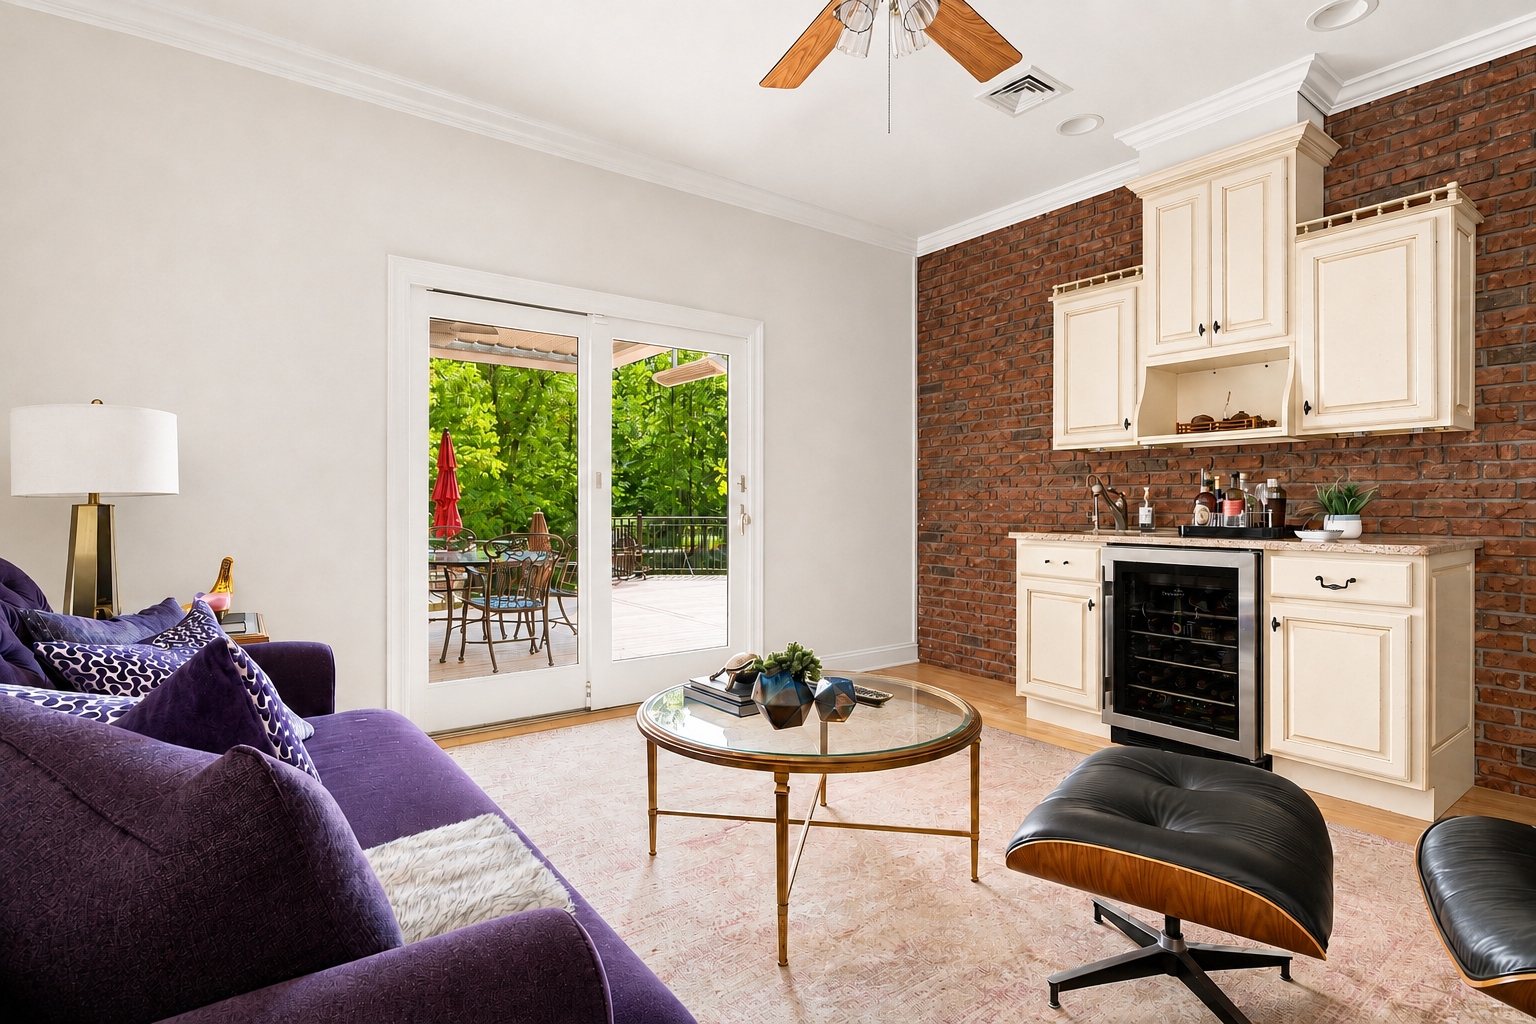
A private first-floor suite pairs a 15'1" × 14'9" bedroom with a 15'1" × 13'3" sitting room, a full bath, and a separate entrance — remarkable flexibility for guests or extended stays. A dedicated 15'7" × 12'0" office nearby provides an ideal work-from-home setting.
- Guest Bedroom15'1" × 14'9"
- Sitting Room15'1" × 13'3"
- Office15'7" × 12'0"
Second Floor
The Primary Suite
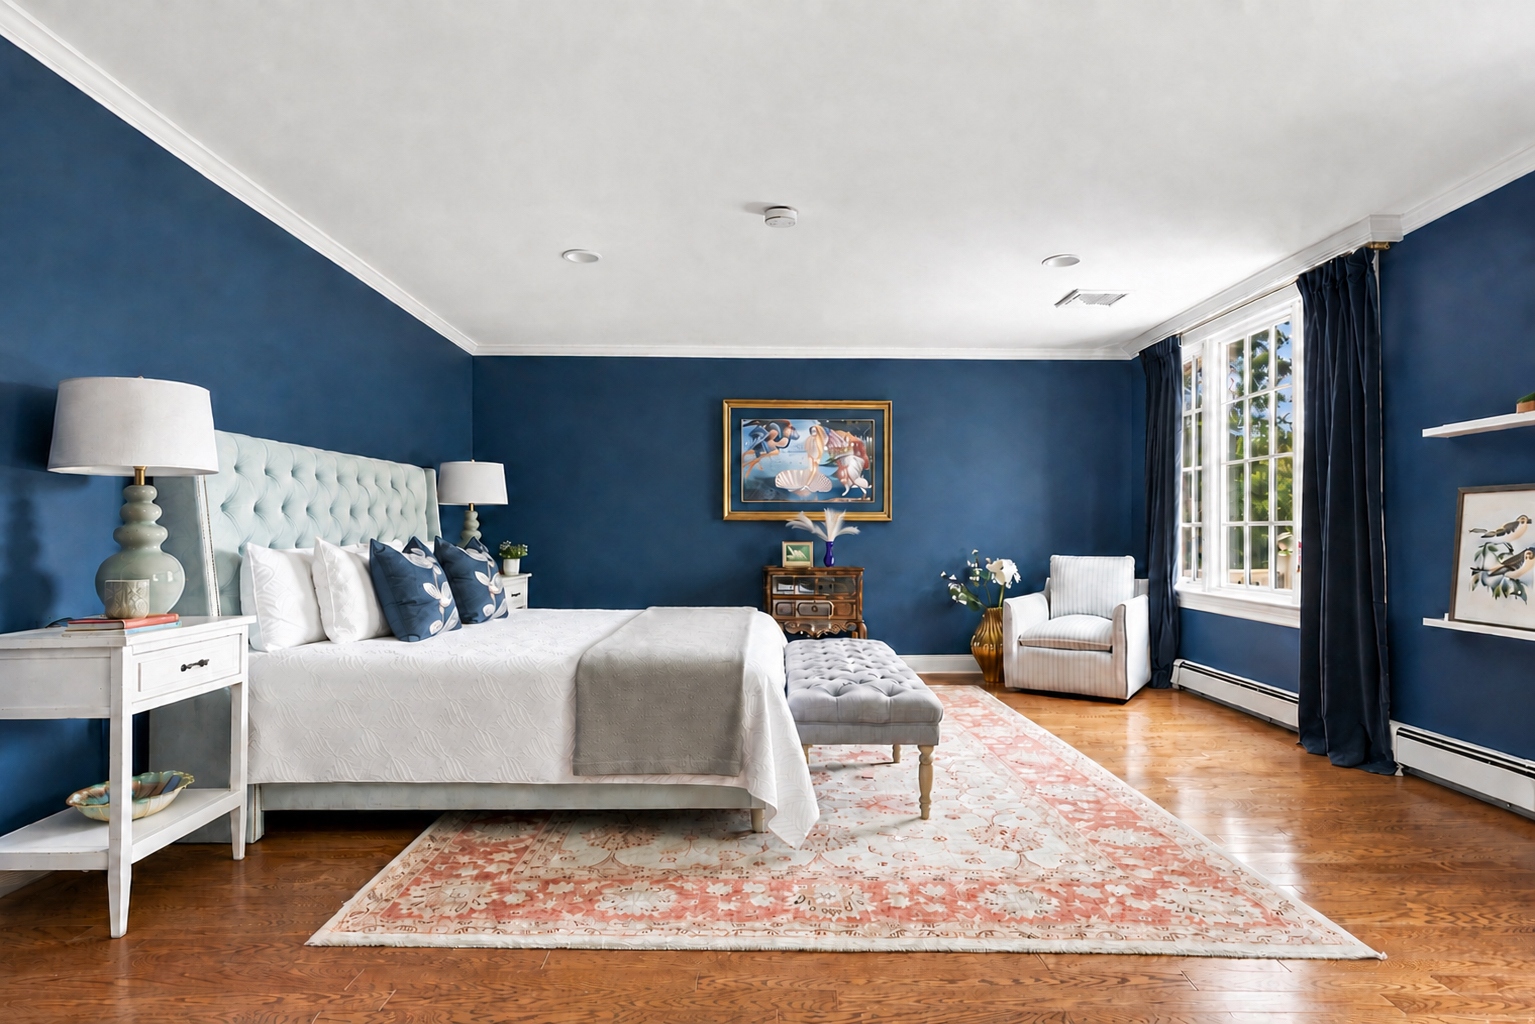
The primary bedroom measures 22'11" × 15'5" on the second-floor plan, complemented by an oversized 15'3" × 19'5" sitting room or private office and a spa-caliber 12'8" × 17'8" primary bath — a true retreat at the top of the stairs.
- Primary Bedroom22'11" × 15'5"
- Sitting Room / Office15'3" × 19'5"
- Primary Bath12'8" × 17'8"
Seven Bedrooms
Secondary Bedrooms
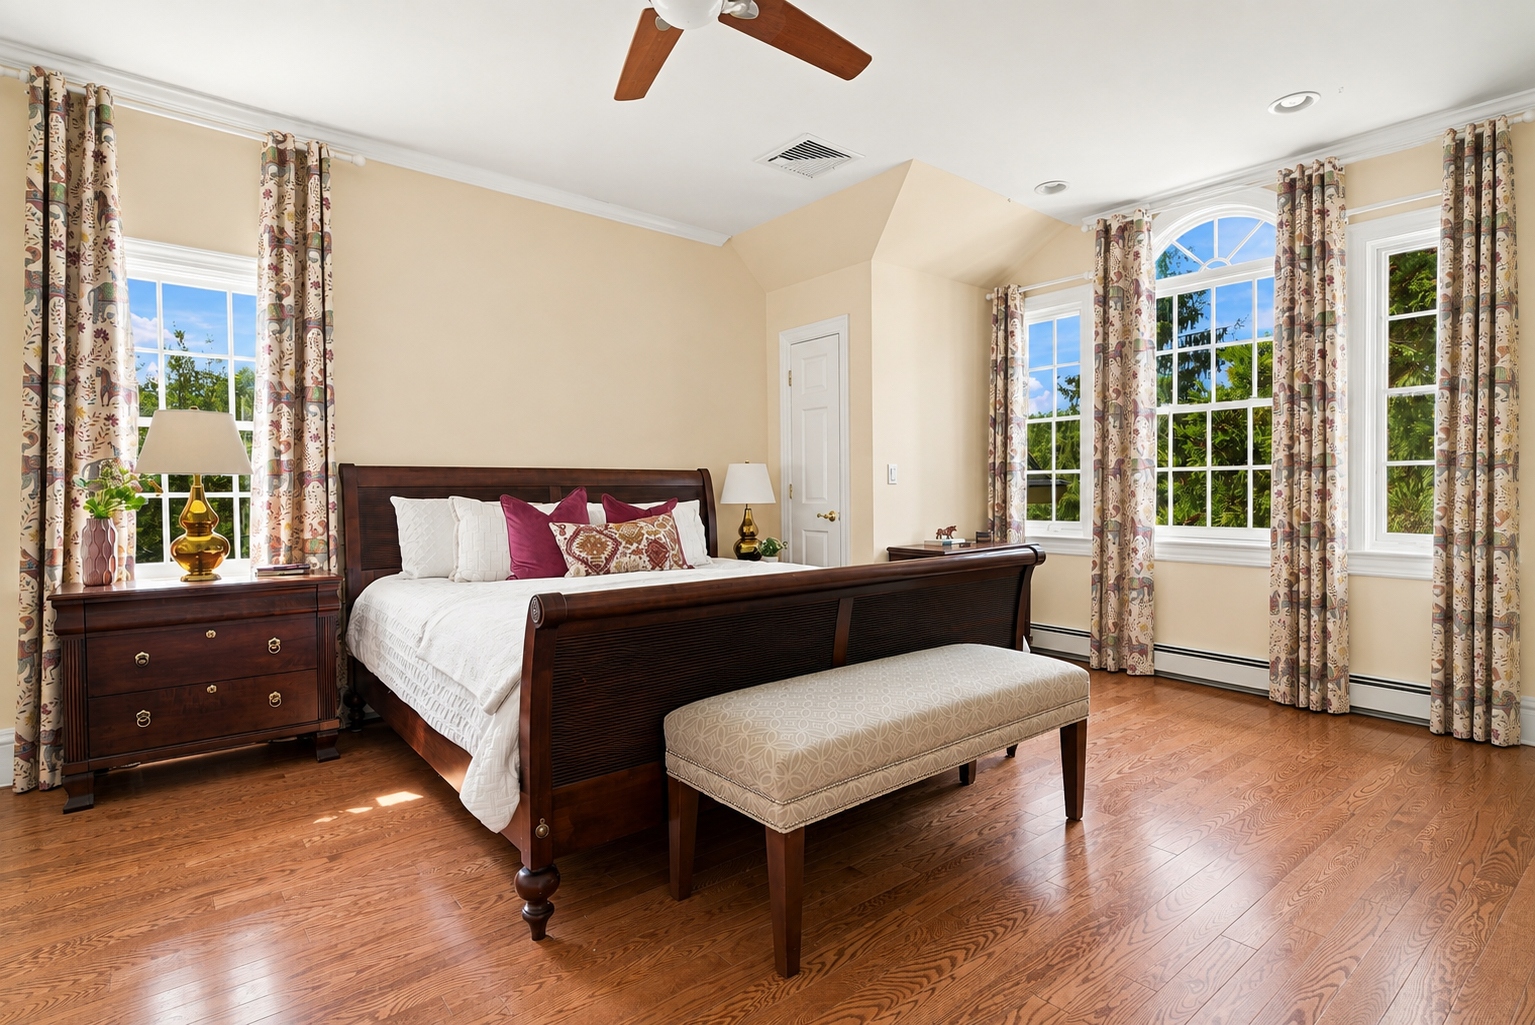
Two additional second-floor bedrooms measure 15'5" × 17'2" and 13'5" × 15'5", while the third floor holds two more bedrooms at 13'6" × 17'6" and 13'5" × 17'6" alongside a 17'9" × 15'4" sitting room — all finished with hardwood flooring.
- 2nd Floor Bedrooms15'5"×17'2" & 13'5"×15'5"
- 3rd Floor Bedrooms13'6"×17'6" & 13'5"×17'6"
- 3rd Floor Sitting Room17'9" × 15'4"
Finished Lower Level
Recreation & Exercise
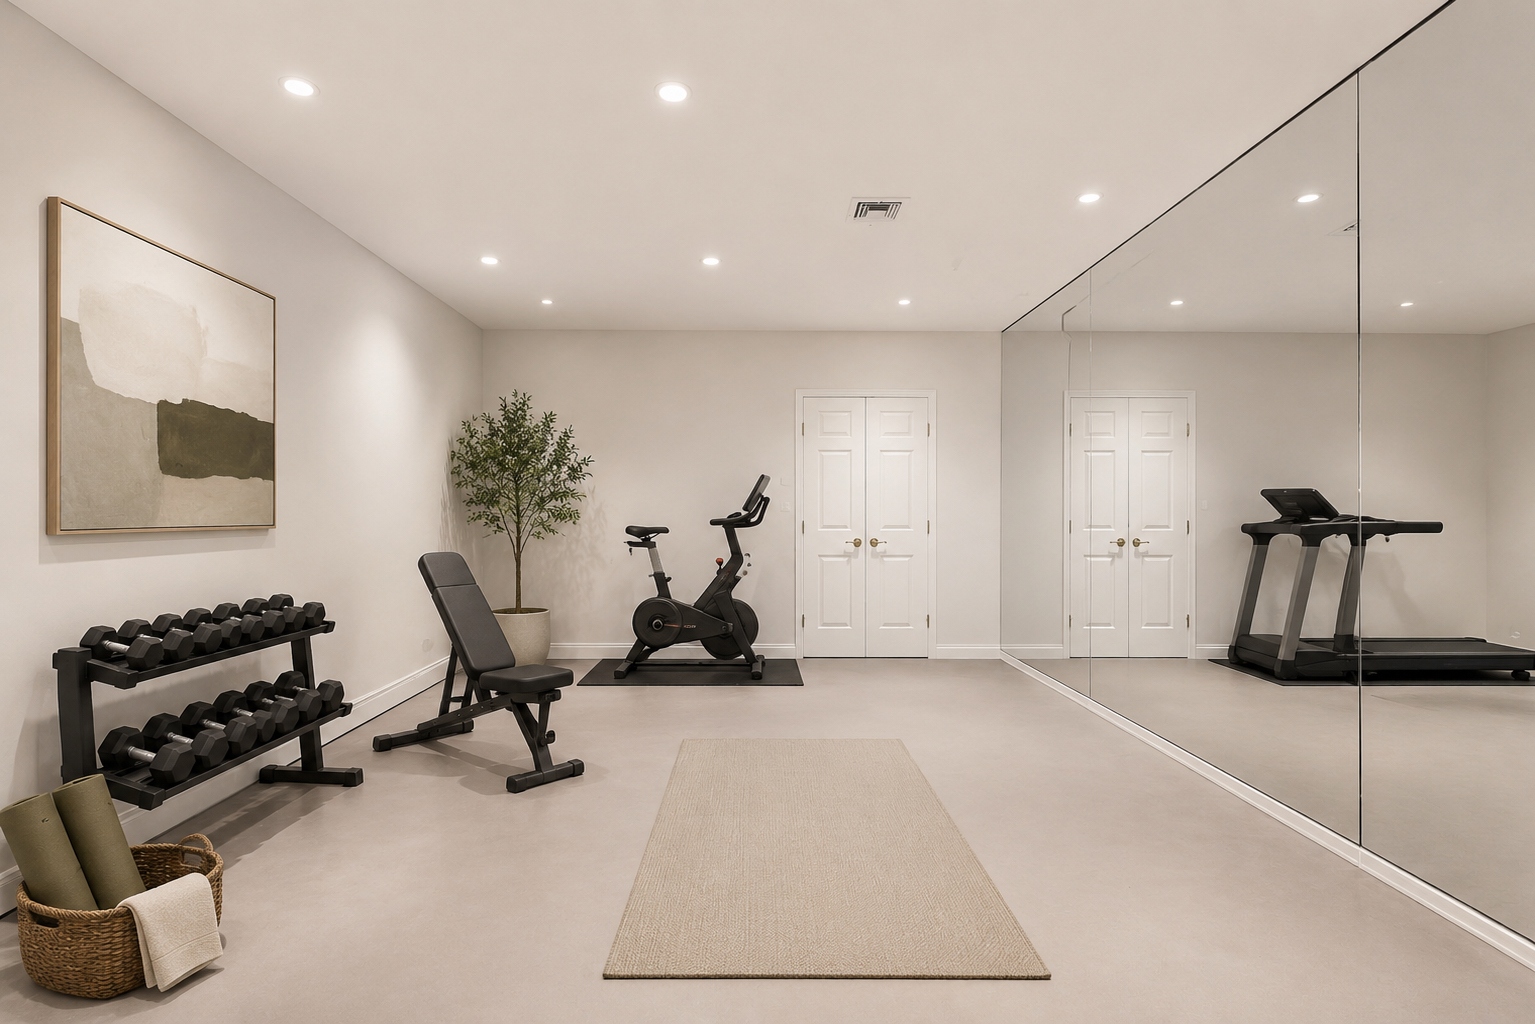
A 31'6" × 27'4" recreation room anchors the finished lower level, alongside a 15'1" × 19'1" exercise room, extending the living space with additional room for recreation and quiet enjoyment.
- Recreation Room31'6" × 27'4"
- Exercise Room15'1" × 19'1"
- Garage20'6" × 41'11"
Setting
The Grounds
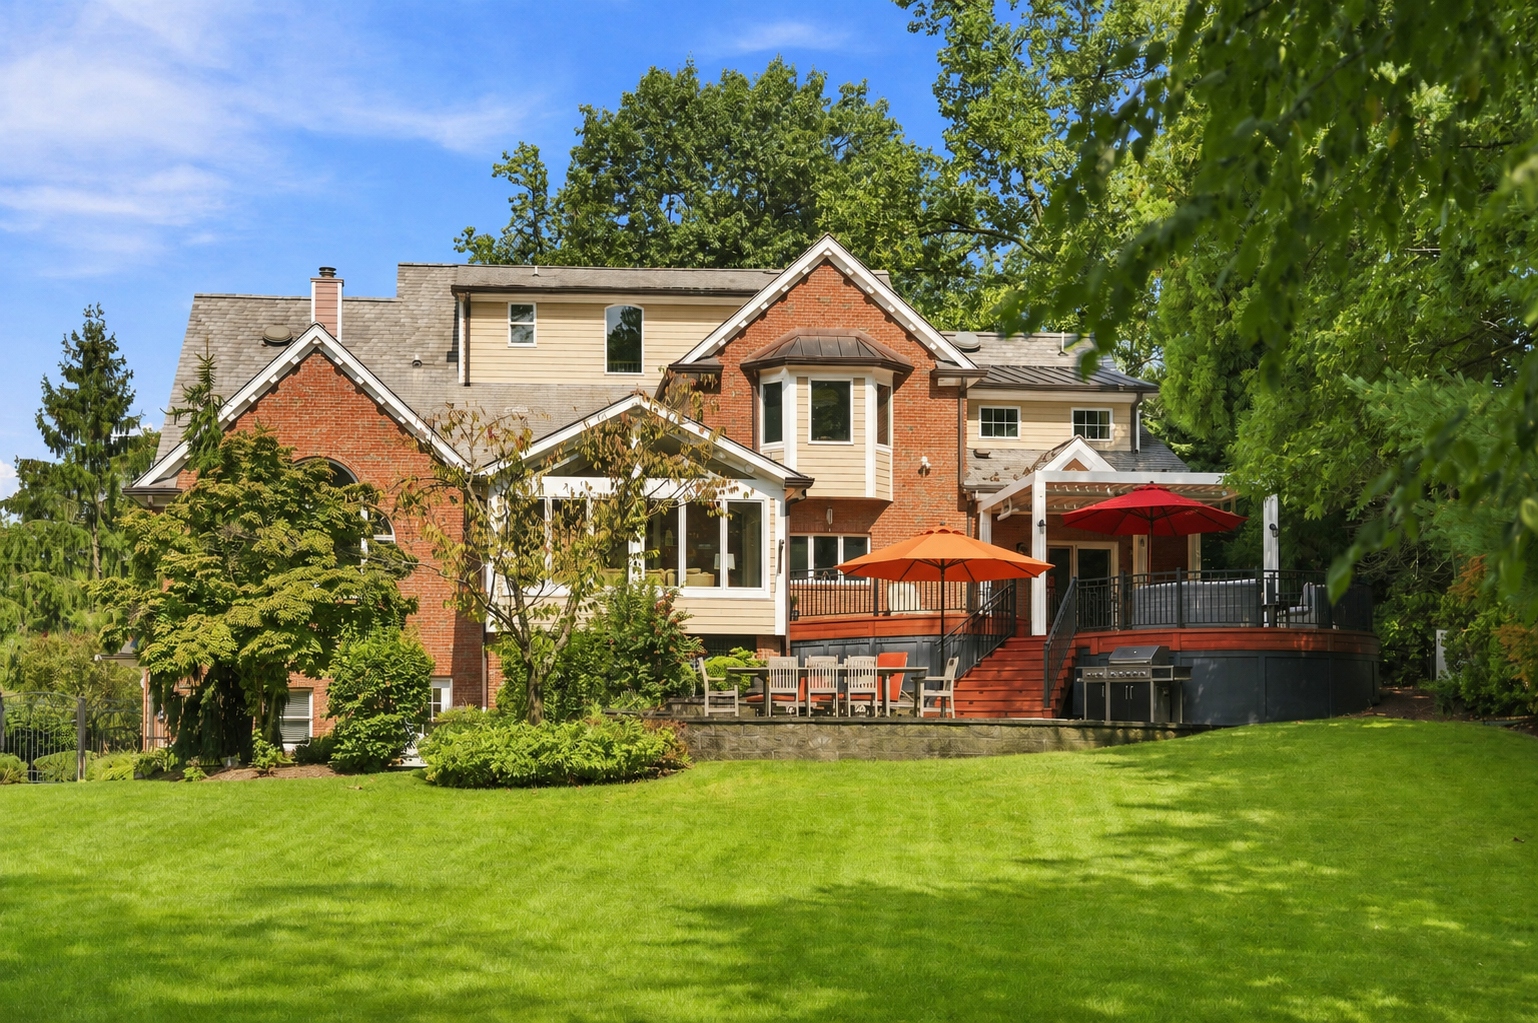
Outside, a two-tier patio overlooks an expansive rear lawn with exceptional room for entertaining, recreation, and quiet enjoyment, all surrounded by the privacy of this rare 1.08-acre setting along one of Old Short Hills' most prestigious streets.
- PatioTwo-tier
- Lot1.08 Acres, level
At A Glance
Features of the Residence
Mechanical Systems
Radiant and hot water heat pair with six-zone air conditioning for comfort in every wing, while central vacuum simplifies everyday upkeep throughout the residence.
Grounds & Security
Irrigation and landscape lighting maintain the grounds year-round, alongside a full alarm system for added peace of mind.
Construction & Lot
An all-brick Center Hall Colonial custom built with quality evident throughout, set on 1.08 beautifully level acres across four finished levels. Room dimensions come from the architectural floor plans and are approximate; buyers should independently verify all measurements.
Arrange a Private Showing
Connect with the listing team for a private introduction to 285 Hartshorn Drive.
Inquire Now →